



5125 TIDEWATER PRESERVE BLVD Bradenton, FL 34208
3 Beds
2 Baths
2,034 SqFt
UPDATED:
Key Details
Property Type Single Family Home
Sub Type Single Family Residence
Listing Status Coming Soon
Purchase Type For Sale
Square Footage 2,034 sqft
Price per Sqft $491
Subdivision Tidewater Preserve
MLS Listing ID A4704705
Bedrooms 3
Full Baths 2
Construction Status Completed
HOA Fees $1,602/qua
HOA Y/N Yes
Annual Recurring Fee 6411.68
Year Built 2013
Annual Tax Amount $1,389,071
Lot Size 8,276 Sqft
Acres 0.19
Property Sub-Type Single Family Residence
Source Stellar MLS
Property Description
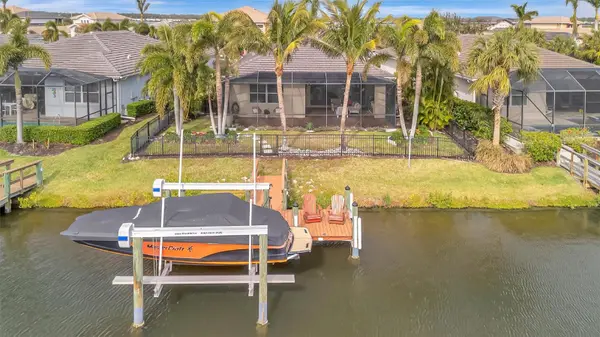
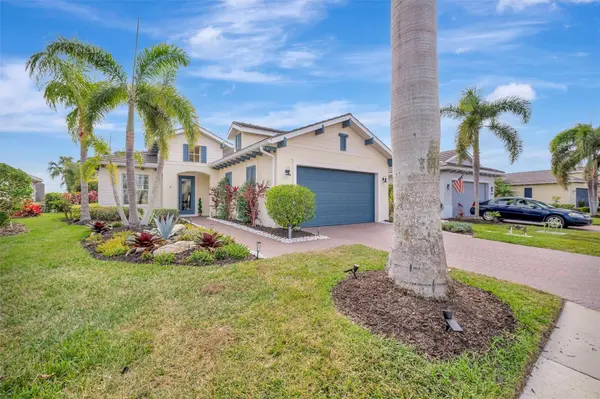
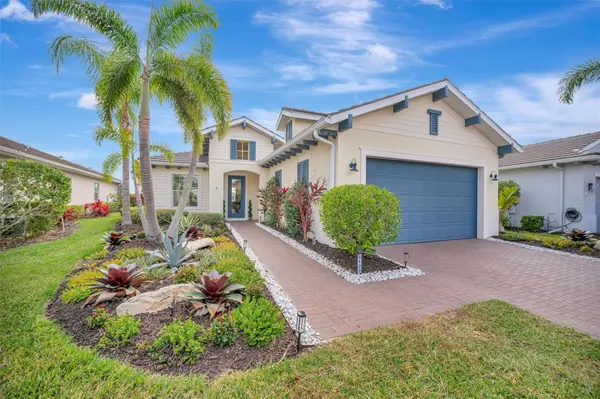
The owners have made numerous improvements throughout the home, including a REMODELED KITCHEN with updated cabinetry and QUARTZ countertops, REMODELED BATHROOMS with updated cabinetry and countertops, high-end laminate flooring throughout, newer appliances approximately one year old, tankless water heater, new fans and light fixtures, and custom automatic blinds. Soaring 10+ foot ceilings, elegant crown molding, and dimmable lighting further enhance the open and inviting interior. The open-concept kitchen is designed for both everyday living and entertaining, featuring custom updated cabinetry, quartz countertops, newer appliances, white subway tile backsplash, and a spacious island with counter seating overlooking the great room. Four sliding glass doors create a seamless transition between indoor and outdoor living, opening to an expansive outdoor retreat. A stylish den/study off the entry offers privacy and versatility and has been enhanced with custom millwork, French doors, and a glass slider—ideal for a home office, reading room, or additional guest space.The spacious primary suite features tray ceilings, two closets, an en-suite bath, and private access to the outdoor living area. The remodeled primary bath offers a relaxing retreat with updated cabinetry and countertops, garden tub, dual vanities, custom shower enclosure, and private water closet. Step outside to the impressive 58.8' x 24' extended covered paver patio, highlighted by custom hardwood ceilings and a ceiling fan. The outdoor kitchen creates the perfect setting for entertaining and enjoying the Florida lifestyle. The adjoining screened lanai opens to the fenced backyard, where updated landscaping in both the front and back enhances the home's tropical setting. Boating enthusiasts will appreciate having a private dock and 10,000-lb boat lift right at home, offering convenient access to the Manatee River. Cruise to your favorite waterfront restaurant or spend the day exploring Anna Maria Island, Egmont Key, and the beautiful waterways of Florida's Gulf Coast. Additional upgrades include a lift system in the garage, providing added functionality and convenience. The home is offered FURNISHED and features brand-new Arhaus couches and chairs, allowing the next owners to begin enjoying their Florida home from day one. Tidewater Preserve is a 24-hour guard-gated boating community offering an impressive array of resort-style amenities, including three community pools, clubhouse, two fitness centers, tennis courts, riverfront nature trails, dog park, playground, kayak launch, and marina. Best of all, NO CDD FEES! End your days enjoying beautiful Florida sunsets from your own private dock. With a remodeled kitchen and bathrooms, quartz countertops, newer appliances, custom automatic blinds, high-end flooring, outdoor kitchen, extensive outdoor living space, designer furnishings, private dock and boat lift, this exceptional home offers the waterfront lifestyle you've been waiting for. Furnished and ready to enjoy—schedule your private showing today!
Location
State FL
County Manatee
Community Tidewater Preserve
Area 34208 - Bradenton/Braden River
Zoning PDMU
Interior
Interior Features Ceiling Fans(s), High Ceilings, In Wall Pest System, Kitchen/Family Room Combo, Open Floorplan, Primary Bedroom Main Floor, Solid Surface Counters, Solid Wood Cabinets, Split Bedroom, Stone Counters, Vaulted Ceiling(s), Walk-In Closet(s), Window Treatments
Heating Central
Cooling Central Air
Flooring Concrete, Luxury Vinyl, Tile
Furnishings Furnished
Fireplace false
Appliance Dishwasher, Disposal, Dryer, Gas Water Heater, Ice Maker, Microwave, Refrigerator, Tankless Water Heater, Washer
Laundry Inside, Laundry Room
Exterior
Exterior Feature Lighting, Outdoor Kitchen, Private Mailbox
Parking Features Covered, Driveway, Garage Door Opener
Garage Spaces 2.0
Fence Fenced
Utilities Available Cable Connected, Electricity Connected, Natural Gas Connected, Sewer Connected, Sprinkler Meter, Water Connected
Waterfront Description Lagoon,River Front
View Y/N Yes
Water Access Yes
Water Access Desc Brackish Water,Lagoon,River
View Water
Roof Type Tile
Porch Covered, Enclosed, Screened
Attached Garage true
Exposure North
Garage true
Private Pool No
Building
Lot Description Flood Insurance Required, Near Marina, Sidewalk
Entry Level One
Foundation Slab
Lot Size Range 0 to less than 1/4
Sewer Public Sewer
Water Public
Structure Type Block
New Construction false
Construction Status Completed
Schools
Elementary Schools William H. Bashaw Elementary
Middle Schools Carlos E. Haile Middle
High Schools Braden River High
Others
Pets Allowed Breed Restrictions, Dogs OK, Number Limit
Senior Community No
Ownership Fee Simple
Monthly Total Fees $534
Membership Fee Required Required
Num of Pet 3
Special Listing Condition None
Virtual Tour https://www.propertypanorama.com/instaview/stellar/A4704705

NEARBY SCHOOLS & PROPERTIES
GET MORE INFORMATION