

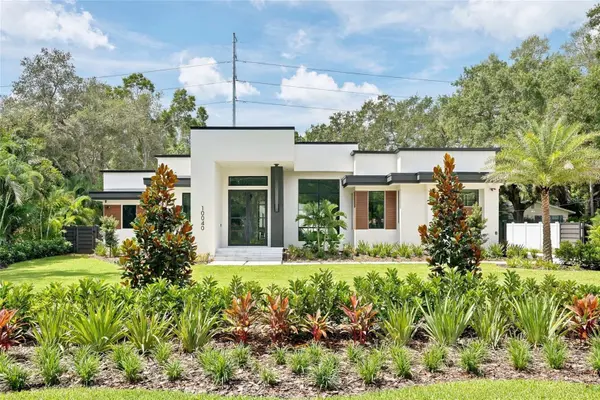

10040 59TH AVE N St Petersburg, FL 33708
5 Beds
6 Baths
3,983 SqFt
UPDATED:
Key Details
Property Type Single Family Home
Sub Type Single Family Residence
Listing Status Coming Soon
Purchase Type For Sale
Square Footage 3,983 sqft
Price per Sqft $753
Subdivision Bay Pines Sub
MLS Listing ID TB8544635
Bedrooms 5
Full Baths 5
Half Baths 1
Construction Status Completed
HOA Y/N No
Year Built 1952
Annual Tax Amount $5,985
Lot Size 0.540 Acres
Acres 0.54
Lot Dimensions 100x235
Property Sub-Type Single Family Residence
Source Stellar MLS
Property Description
Step inside to soaring ceilings in the main living area and a striking design palette of matte black interior doors against a soft neutral backdrop, a bold, modern contrast throughout. The kitchen is a true showstopper: custom maple cabinetry by Olde World Cabinetry in a charcoal stain finish, a dramatic full-height natural stone slab backsplash, a Monogram 42" built-in panel-ready refrigerator seamlessly integrated into the cabinetry, a Sharp microwave drawer, and a Café dishwasher — all finished with designer black and brushed brass hardware.
The private primary suite features its own custom-built computer nook, ideal for a home office, along with a spa-inspired en-suite bath. Throughout the home you'll find designer Emser tile in every bathroom, each with a distinct pattern and finish, and waterproof, pet-proof Shaw luxury vinyl plank flooring for easy, worry-free living.
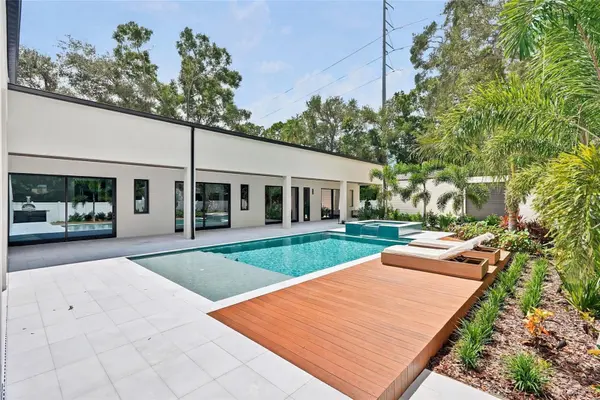
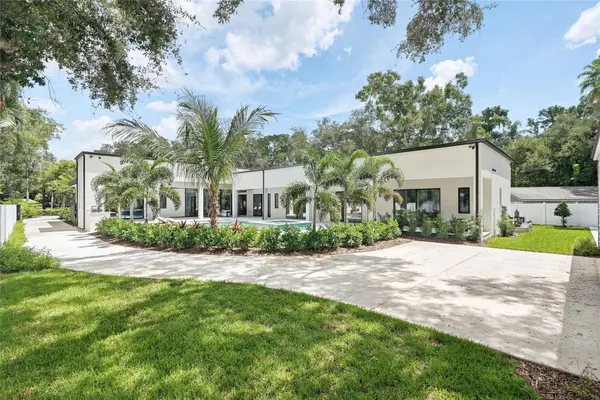
Outside, the resort-style backyard is built for Florida living: a sparkling pool with sun shelf, two covered lanais, and a fully equipped outdoor kitchen featuring a Coyote 30" hybrid multi-fuel pizza oven, a built-in BBQ grill, a weatherproof outdoor refrigerator, and a beverage fridge.
This home was built with peace of mind in mind: a Generac whole-home standby generator with WiFi remote monitoring, a Trane smart WiFi-enabled HVAC system, impact-rated windows and doors with a 10-year manufacturer warranty, a tankless Rinnai water heater, and a home already wired for whole-home audio, smart automation, and a MyQ smart garage door. The property also sits in Flood Zone X, meaning no flood insurance is required.
Located 20 minutes from downtown St. Petersburg and 5 minutes from the Gulf beaches, this is a rare opportunity to own a fully custom, brand-new home with no detail overlooked.
Location
State FL
County Pinellas
Community Bay Pines Sub
Area 33708 - St Pete/Madeira Bch/N Redington Bch/Shores
Zoning R-R
Direction N
Interior
Interior Features Ceiling Fans(s), Eat-in Kitchen, High Ceilings, Smart Home, Thermostat
Heating Central
Cooling Central Air
Flooring Luxury Vinyl
Furnishings Unfurnished
Fireplace false
Appliance Bar Fridge, Dishwasher, Disposal, Dryer, Exhaust Fan, Gas Water Heater, Microwave, Range Hood, Refrigerator, Tankless Water Heater, Washer
Laundry Inside, Laundry Room
Exterior
Exterior Feature Private Yard, Storage
Parking Features Driveway, Oversized, RV Access/Parking
Garage Spaces 4.0
Fence Vinyl
Pool In Ground
Utilities Available Public
View Y/N No
Water Access No
View Garden, Trees/Woods
Roof Type Shingle
Attached Garage false
Exposure Northeast
Garage true
Private Pool Yes
Building
Lot Description Cul-De-Sac, In County, Landscaped, Private, Unincorporated, Zoned for Horses
Story 1
Entry Level One
Foundation Slab
Lot Size Range 1/2 to less than 1
Builder Name LaBram Homes
Sewer Public Sewer
Water Public
Structure Type Block,Concrete,Stucco
New Construction true
Construction Status Completed
Schools
Elementary Schools Orange Grove Elementary-Pn
Middle Schools Osceola Middle-Pn
High Schools Seminole High-Pn
Others
Senior Community No
Ownership Fee Simple
Acceptable Financing Cash, Conventional, FHA, VA Loan
Listing Terms Cash, Conventional, FHA, VA Loan
Special Listing Condition None

NEARBY SCHOOLS & PROPERTIES
GET MORE INFORMATION