


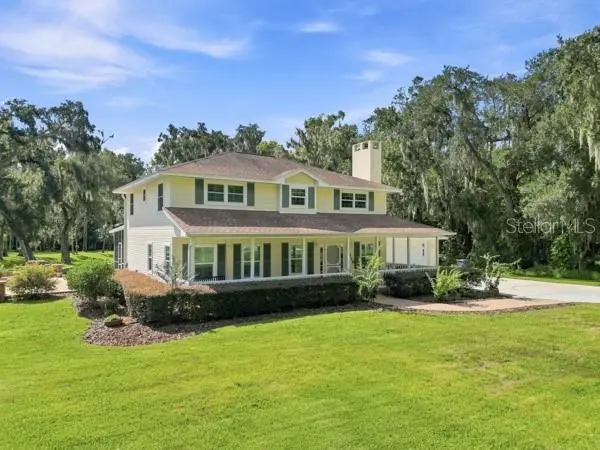

2628 LONGWOOD DR Lakeland, FL 33811
3 Beds
4 Baths
2,336 SqFt
UPDATED:
Key Details
Property Type Single Family Home
Sub Type Single Family Residence
Listing Status Active
Purchase Type For Sale
Square Footage 2,336 sqft
Price per Sqft $342
Subdivision Longwood Estates
MLS Listing ID L4964424
Bedrooms 3
Full Baths 3
Half Baths 1
HOA Y/N No
Year Built 1990
Annual Tax Amount $2,828
Lot Size 2.630 Acres
Acres 2.63
Lot Dimensions 200x572
Property Sub-Type Single Family Residence
Source Stellar MLS
Property Description
3 bedrooms and 2 full bathrooms and a half bath that combines comfort, functionality, and a rural lifestyle appeal. The formal living room has a wood burning stone fireplace perfect for family gatherings. The heart of this home is the stunning kitchen featuring granite countertops, a large island and custom cherry wood cabinets. A half bath is located off the kitchen/dining area.The dining area is off of the kitchen and offers wood flooring. The Primary Suite is downstairs and has newly installed carpet. Upstairs is a large flex space spanning 24'x16' that would be perfect as a media room. The second and third bedrooms are located on the second story with a Jack and Jill bath with laminate flooring. There are colonial shutters throughout the home. There is a 1,680 s.f. workshop with a full bathroom and a 5 ton AC unit and 15,000 BTU heat. Shop has a built in lift (needs compressor) Outdoor living is enhanced with a 30'x17' screened porch with composite board flooring. There's a KOI pond with pool pump filter and waterfall. Off the screened patio is large pavers patio with an in ground smoker. Newly installed (PGT) windows installed in 2022 with a lifetime transferrable warranty. Roof was installed in 2018 with a 50 year transferrable warranty. Sprinkler system in front yard. There's a 35KW Kohler generator with a (rented) propane tank. For a taste of the local culture, downtown Lakeland boasts historic architecture and a vibrant art scene. With easy access to major highways, this property's prime location enhances its appeal for those looking to captivate this dynamic region. All listing information is deemed reliable but not guaranteed and should be independently verified through personal inspection by appropriate professionals. Buyer and Buyer's Agent to verify all information. Being sold "AS IS" for Sellers convenience.
Location
State FL
County Polk
Community Longwood Estates
Area 33811 - Lakeland
Zoning RC
Rooms
Other Rooms Bonus Room
Interior
Interior Features Ceiling Fans(s), Crown Molding, High Ceilings, Open Floorplan, Primary Bedroom Main Floor, Solid Surface Counters, Solid Wood Cabinets
Heating Central
Cooling Central Air
Flooring Carpet, Laminate, Wood
Fireplaces Type Living Room, Wood Burning
Furnishings Unfurnished
Fireplace true
Appliance Dishwasher, Disposal, Electric Water Heater, Microwave, Range, Refrigerator
Laundry In Garage
Exterior
Exterior Feature Misting System
Garage Spaces 2.0
Community Features Deed Restrictions
Utilities Available Cable Available, Electricity Connected, Water Connected
View Y/N Yes
Water Access No
View Trees/Woods
Roof Type Shingle
Porch Covered, Enclosed, Front Porch, Rear Porch, Screened, Wrap Around
Attached Garage false
Exposure West
Garage true
Private Pool No
Building
Lot Description City Limits, Landscaped, Paved
Story 2
Entry Level Two
Foundation Slab
Lot Size Range 2 to less than 5
Sewer Septic Tank
Water Public
Architectural Style Craftsman, Traditional
Structure Type Vinyl Siding,Frame
New Construction false
Others
Pets Allowed Yes
Senior Community No
Ownership Fee Simple
Acceptable Financing Cash, Conventional, FHA, VA Loan
Listing Terms Cash, Conventional, FHA, VA Loan
Special Listing Condition None
Virtual Tour https://www.propertypanorama.com/instaview/stellar/L4964424

NEARBY SCHOOLS & PROPERTIES
GET MORE INFORMATION