



3213 W ABDELLA ST Tampa, FL 33607
4 Beds
3 Baths
2,531 SqFt
UPDATED:
Key Details
Property Type Single Family Home
Sub Type Single Family Residence
Listing Status Active
Purchase Type For Sale
Square Footage 2,531 sqft
Price per Sqft $394
Subdivision 4Os | Drew'S John H 1St Extension
MLS Listing ID TB8540752
Bedrooms 4
Full Baths 3
HOA Y/N No
Year Built 2023
Annual Tax Amount $12,044
Lot Size 5,227 Sqft
Acres 0.12
Property Sub-Type Single Family Residence
Source Stellar MLS
Property Description
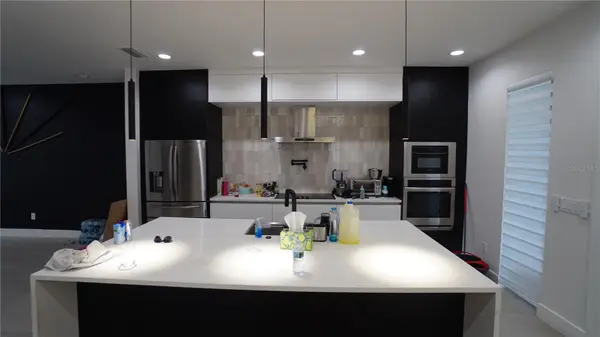
The home's open floor plan creates an inviting environment for everyday living and entertaining, with high ceilings and modern finishes contributing to a bright, contemporary feel. Four bedrooms and three full baths provide flexibility for family, guests, a home office, or a variety of living arrangements.
Outside is where this home really embraces the Florida lifestyle. A private pool and spa anchor the backyard, while the outdoor kitchen creates a natural gathering place for weekends by the pool, casual dinners, and entertaining friends and family. The combination of indoor and outdoor spaces allows the home to live comfortably well beyond its interior square footage.
Following a period of vacancy, the property would benefit from routine cleaning and renewed attention to the pool, landscaping, and outdoor areas to return them to their best presentation. Based on available information, the home otherwise appears to offer a strong foundation with primarily refreshing and deferred upkeep to address. Buyers are encouraged to conduct thorough inspections and independently verify the condition and functionality of all systems, components, and improvements.
The central Tampa location is another standout. Raymond James Stadium is nearby, along with convenient access to Midtown Tampa, International Plaza, Tampa International Airport, downtown Tampa, dining, shopping, entertainment, and major transportation routes. Whether heading out for a game, dinner, a flight, or a night downtown, much of Tampa is within easy reach.
With newer construction, contemporary design, a private pool and spa, outdoor kitchen, flexible four-bedroom layout, and a location convenient to many of Tampa's major destinations, this home offers an appealing combination of lifestyle, space, and potential.
Buyers should verify all information.
Agents: Please review all private remarks and MLS supplements prior to scheduling a showing or submitting an offer.
Location
State FL
County Hillsborough
Community 4Os | Drew'S John H 1St Extension
Area 33607 - Tampa
Zoning RS-50
Interior
Interior Features High Ceilings, Open Floorplan, PrimaryBedroom Upstairs
Heating Central
Cooling Central Air
Flooring Tile, Wood
Furnishings Unfurnished
Fireplace false
Appliance Dishwasher, Microwave, Range, Refrigerator
Laundry Laundry Room
Exterior
Exterior Feature Hurricane Shutters, Lighting, Outdoor Grill, Outdoor Kitchen, Sidewalk
Parking Features Driveway, Garage Door Opener
Garage Spaces 2.0
Pool In Ground
Utilities Available Cable Connected
View Y/N No
Water Access No
Roof Type Shingle
Porch Covered, Porch
Attached Garage true
Exposure South
Garage true
Private Pool Yes
Building
Entry Level Two
Foundation Block
Lot Size Range 0 to less than 1/4
Sewer Public Sewer
Water Public
Structure Type Concrete,Stucco,Frame
New Construction false
Others
Senior Community No
Ownership Fee Simple
Acceptable Financing Cash, Conventional, VA Loan
Listing Terms Cash, Conventional, VA Loan
Special Listing Condition Short Sale

NEARBY SCHOOLS & PROPERTIES
GET MORE INFORMATION