


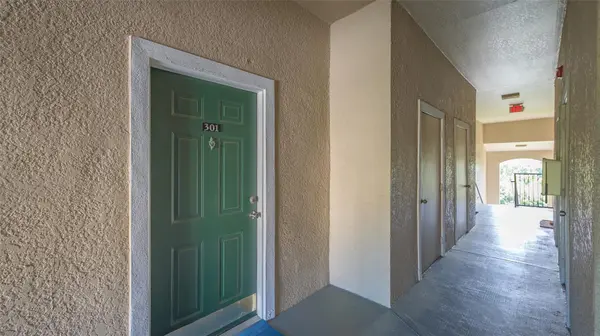

5146 NORTHRIDGE RD #301 Sarasota, FL 34238
2 Beds
2 Baths
1,289 SqFt
UPDATED:
Key Details
Property Type Condo
Sub Type Condominium
Listing Status Active
Purchase Type For Sale
Square Footage 1,289 sqft
Price per Sqft $178
Subdivision Serenade On Palmer Ranch
MLS Listing ID A4704703
Bedrooms 2
Full Baths 2
Condo Fees $633
HOA Y/N No
Annual Recurring Fee 7596.0
Year Built 1999
Annual Tax Amount $2,666
Property Sub-Type Condominium
Source Stellar MLS
Property Description
Location
State FL
County Sarasota
Community Serenade On Palmer Ranch
Area 34238 - Sarasota/Sarasota Square
Zoning RSF3
Interior
Interior Features High Ceilings, Kitchen/Family Room Combo, Solid Wood Cabinets, Split Bedroom, Stone Counters, Vaulted Ceiling(s)
Heating Electric
Cooling Central Air
Flooring Ceramic Tile
Furnishings Furnished
Fireplace false
Appliance Built-In Oven, Convection Oven, Cooktop, Dishwasher, Disposal, Dryer, Exhaust Fan, Microwave, Range Hood, Refrigerator, Washer
Laundry Inside, Laundry Closet, Same Floor As Condo Unit
Exterior
Exterior Feature Balcony, Lighting, Outdoor Grill, Private Entrance, Sidewalk, Storage, Tennis Court(s)
Parking Features Covered, Garage Door Opener, Ground Level, Guest, Open, Reserved
Garage Spaces 1.0
Fence Fenced
Community Features Clubhouse, Community Mailbox, Deed Restrictions, Fitness Center, Gated Community - No Guard, Pool, Sidewalks, Tennis Court(s), Street Lights
Utilities Available Cable Connected, Electricity Connected, Public, Sewer Connected, Sprinkler Recycled, Underground Utilities, Water Connected
Amenities Available Basketball Court, Clubhouse, Fitness Center, Gated, Lobby Key Required, Pool, Recreation Facilities, Spa/Hot Tub, Tennis Court(s)
View Y/N No
Water Access No
View Garden, Trees/Woods
Roof Type Concrete,Tile
Porch Covered, Screened, Wrap Around
Attached Garage false
Exposure South
Garage true
Private Pool No
Building
Lot Description Greenbelt, In County, Landscaped, Level, Sidewalk, Paved
Story 3
Entry Level One
Foundation Slab
Sewer Public Sewer
Water Public
Architectural Style Custom
Unit Floor 3
Structure Type Cement Siding,Metal Frame,Stucco,Frame
New Construction false
Schools
Elementary Schools Ashton Elementary
Middle Schools Sarasota Middle
High Schools Riverview High
Others
Pets Allowed Yes
HOA Fee Include Common Area Taxes,Pool,Maintenance Structure,Maintenance Grounds,Management,Pest Control,Recreational Facilities,Security,Sewer,Trash,Water
Senior Community No
Pet Size Medium (36-60 Lbs.)
Ownership Condominium
Monthly Total Fees $633
Acceptable Financing Cash, Conventional
Membership Fee Required None
Listing Terms Cash, Conventional
Num of Pet 2
Special Listing Condition None

NEARBY SCHOOLS & PROPERTIES
GET MORE INFORMATION