



3410 PUNKIN PATCH LN Dover, FL 33527
6 Beds
6 Baths
4,367 SqFt
UPDATED:
Key Details
Property Type Single Family Home
Sub Type Single Family Residence
Listing Status Coming Soon
Purchase Type For Sale
Square Footage 4,367 sqft
Price per Sqft $191
Subdivision Puntkins Patch
MLS Listing ID TB8545360
Bedrooms 6
Full Baths 5
Half Baths 1
HOA Y/N No
Year Built 2006
Annual Tax Amount $6,006
Lot Size 1.680 Acres
Acres 1.68
Property Sub-Type Single Family Residence
Source Stellar MLS
Property Description
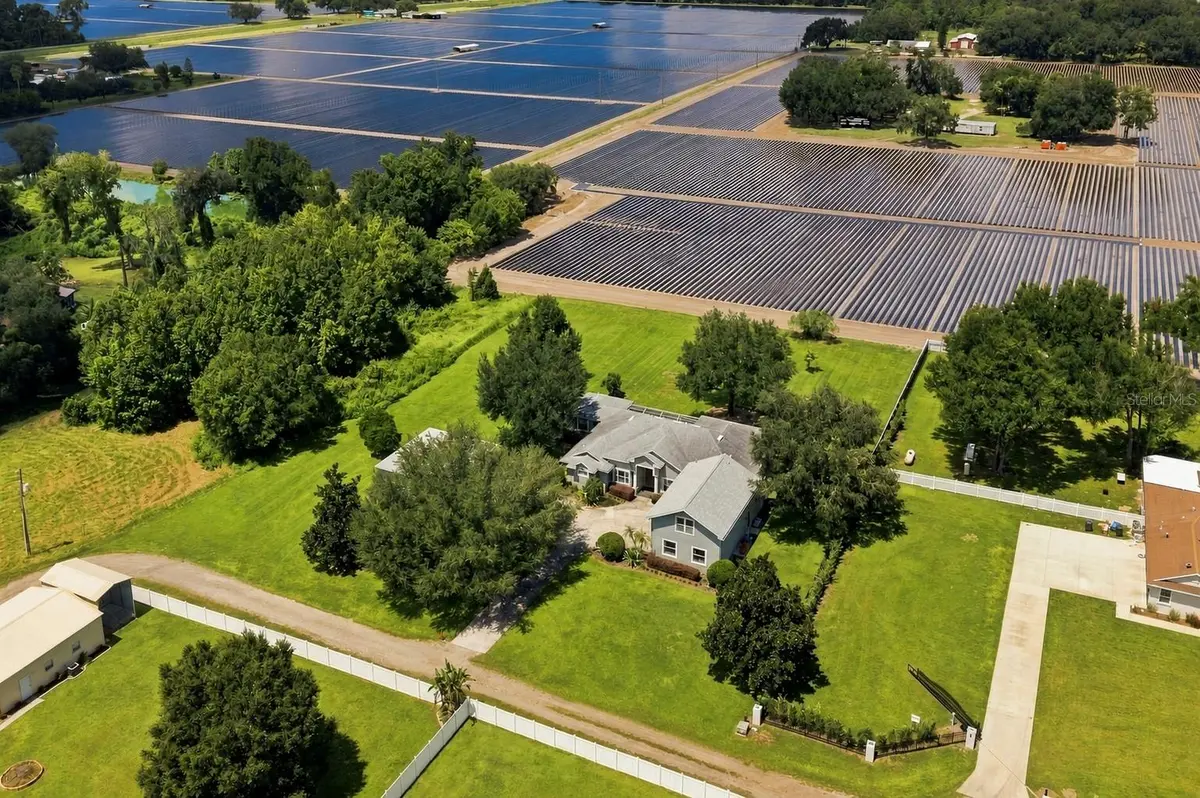
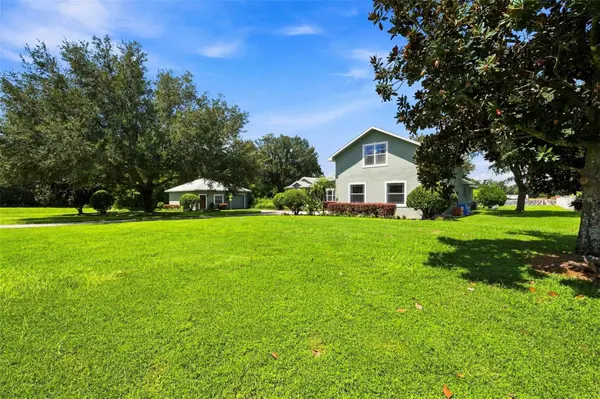
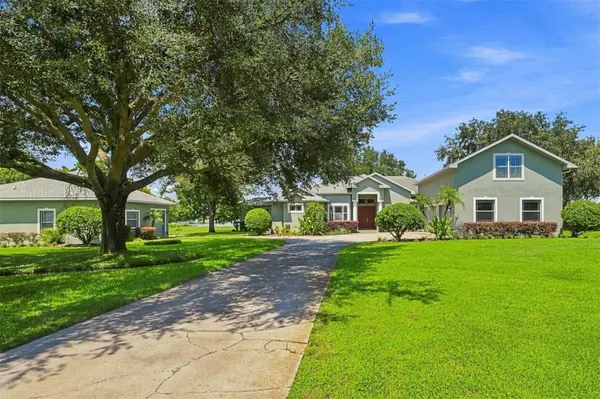
The home's five bedrooms provide excellent versatility, including a private bedroom and bath combination with its own separate patio entrance—ideal for guests, extended family, or an in-law arrangement. The bathrooms have also been recently updated, adding to the home's move-in-ready appeal. Outside, the oversized approximately 800 sq. ft. three-car garage features high ceilings, abundant cabinetry, and plenty of room for vehicles, tools, hobbies, and storage. The expansive screened lanai and oversized 1.68-acre homesite provide plenty of room to spread out and enjoy the peaceful surroundings. Adding even more versatility is the separate 608 sq. ft. detached cottage, complete with one bedroom, one bathroom, its own screened lanai, and a private one-car garage. With separate electrical service, the cottage offers an excellent opportunity for multigenerational living, a private guest residence, home office, or potential income-producing rental. Major improvements provide additional peace of mind, with roofs on all structures replaced between approximately 2020 and 2025 and HVAC systems replaced in 2024 and 2025. Multiple A/C systems serve different areas of the main residence for individualized comfort, while a propane generator connected to the main home's service panel provides valuable backup power. The main kitchen appliances are also new or will be replaced with new appliances prior to closing. With approximately 4,367 total heated sq. ft., six total bedrooms, a detached 608 sq. ft. cottage, four garage spaces, extensive storage, NO HOA, and 1.68 acres, this one-of-a-kind property offers tremendous flexibility for those seeking space for extended family, guests, hobbies, work-from-home needs, or additional rental income! Call today to schedule your private tour!
Location
State FL
County Hillsborough
Community Puntkins Patch
Area 33527 - Dover
Zoning ASC-1
Rooms
Other Rooms Bonus Room, Formal Dining Room Separate, Formal Living Room Separate, Inside Utility
Interior
Interior Features Ceiling Fans(s), Eat-in Kitchen, High Ceilings, Kitchen/Family Room Combo, Open Floorplan, Primary Bedroom Main Floor, Stone Counters, Walk-In Closet(s), Window Treatments
Heating Central
Cooling Central Air
Flooring Ceramic Tile, Laminate, Luxury Vinyl, Wood
Furnishings Unfurnished
Fireplace false
Appliance Cooktop, Dishwasher, Disposal, Dryer, Microwave, Refrigerator, Washer
Laundry Inside, Laundry Room
Exterior
Exterior Feature Other, Storage
Parking Features Driveway
Garage Spaces 4.0
Utilities Available Private, Public
View Y/N No
Water Access No
Roof Type Shingle
Porch Covered, Patio, Screened
Attached Garage true
Exposure South
Garage true
Private Pool No
Building
Lot Description Level, Oversized Lot
Story 2
Entry Level Two
Foundation Slab
Lot Size Range 1 to less than 2
Sewer Septic Tank
Water Private, Well
Structure Type Stucco
New Construction false
Schools
Elementary Schools Dover-Hb
Middle Schools Turkey Creek-Hb
High Schools Strawberry Crest High School
Others
Senior Community No
Ownership Fee Simple
Acceptable Financing Cash, Conventional, FHA, VA Loan
Listing Terms Cash, Conventional, FHA, VA Loan
Special Listing Condition None
Virtual Tour https://www.propertypanorama.com/instaview/stellar/TB8545360

NEARBY SCHOOLS & PROPERTIES
GET MORE INFORMATION