


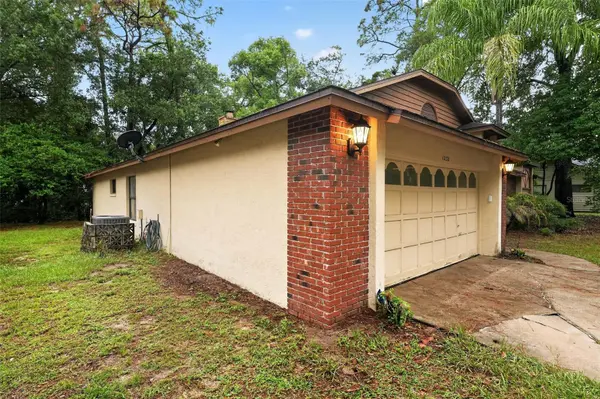


1232 BENT OAK TRL Altamonte Springs, FL 32714
4 Beds
3 Baths
1,923 SqFt
UPDATED:
Key Details
Property Type Single Family Home
Sub Type Single Family Residence
Listing Status Active
Purchase Type For Sale
Square Footage 1,923 sqft
Price per Sqft $218
Subdivision Country Creek The Glens At
MLS Listing ID O6439028
Bedrooms 4
Full Baths 3
Construction Status Completed
HOA Fees $410/mo
HOA Y/N Yes
Annual Recurring Fee 4920.0
Year Built 1985
Annual Tax Amount $3,559
Lot Size 0.270 Acres
Acres 0.27
Property Sub-Type Single Family Residence
Source Stellar MLS
Property Description
Major updates add extra peace of mind, including a BRAND-NEW ROOF CURRENTLY BEING INSTALLED, an HVAC system approximately 1 year old, and a water heater approximately 4 years old. The property also features a 2-car garage for convenient parking and additional storage.
Step outside and enjoy the screened-in porch, perfect for relaxing, entertaining, or enjoying Florida living while overlooking the spacious lot. With solid block construction, valuable recent improvements, and room both inside and out, this 4-bedroom, 3-bath home is ready for its next owner. Schedule your showing today!
Location
State FL
County Seminole
Community Country Creek The Glens At
Area 32714 - Altamonte Springs West/Forest City
Zoning PUD-RES
Interior
Interior Features Ceiling Fans(s), Eat-in Kitchen, Kitchen/Family Room Combo, Living Room/Dining Room Combo, Primary Bedroom Main Floor, Split Bedroom
Heating Central
Cooling Central Air
Flooring Carpet, Tile
Fireplaces Type Living Room
Furnishings Negotiable
Fireplace true
Appliance Microwave, Range, Refrigerator
Laundry Inside
Exterior
Exterior Feature Dog Run, Other
Garage Spaces 2.0
Utilities Available Electricity Available, Electricity Connected, Public, Sewer Available, Sewer Connected, Water Available, Water Connected
View Y/N No
Water Access No
Roof Type Shingle
Attached Garage true
Exposure North
Garage true
Private Pool No
Building
Entry Level One
Foundation Block, Slab
Lot Size Range 1/4 to less than 1/2
Sewer Public Sewer
Water Public
Structure Type Block
New Construction false
Construction Status Completed
Schools
Elementary Schools Bear Lake Elementary
Middle Schools Teague Middle
High Schools Lake Brantley High
Others
Pets Allowed Cats OK, Dogs OK
Senior Community No
Ownership Fee Simple
Monthly Total Fees $410
Acceptable Financing Cash, Conventional, FHA, VA Loan
Membership Fee Required Required
Listing Terms Cash, Conventional, FHA, VA Loan
Special Listing Condition None

NEARBY SCHOOLS & PROPERTIES
GET MORE INFORMATION