



5117 MARLBERRY CT St Cloud, FL 34772
4 Beds
3 Baths
2,071 SqFt
UPDATED:
Key Details
Property Type Single Family Home
Sub Type Single Family Residence
Listing Status Active
Purchase Type For Rent
Square Footage 2,071 sqft
Subdivision Crossprairie 32S
MLS Listing ID S5156919
Bedrooms 4
Full Baths 2
Half Baths 1
Construction Status Completed
HOA Y/N No
Year Built 2026
Lot Size 3,484 Sqft
Acres 0.08
Property Sub-Type Single Family Residence
Source Stellar MLS
Property Description
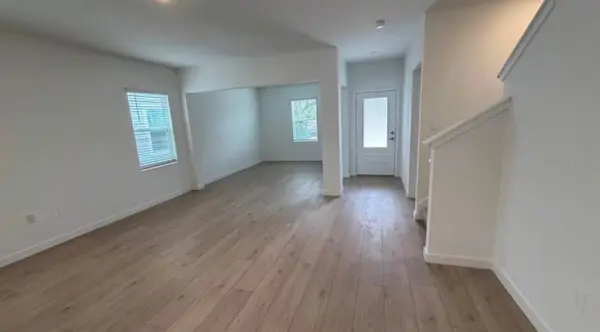
Welcome to 5117 Marlberry Court — a brand-new 4-bedroom, 2.5-bath home offering 2,071 sq. ft. of modern living space and a 2-car garage.
Located in The Glades at Crossprairie, residents enjoy resort-style amenities including a swimming pool, fitness center, playground, scenic trails, and dog park.
Families will appreciate access to Neptune Middle School (7/10 GreatSchools). Everyday convenience is just minutes away with Publix, Walmart, shopping, restaurants, and essential services nearby.
Enjoy quick access to the Florida Turnpike, Downtown St. Cloud, Lakefront Park, and Central Florida's major destinations.
Brand-new, spacious, and perfectly located — schedule your private showing today!
Location
State FL
County Osceola
Community Crossprairie 32S
Area 34772 - St Cloud (Narcoossee Road)
Rooms
Other Rooms Family Room, Inside Utility
Interior
Interior Features In Wall Pest System, Kitchen/Family Room Combo, Solid Surface Counters, Solid Wood Cabinets, Thermostat, Walk-In Closet(s)
Heating Central, Electric
Cooling Central Air
Flooring Ceramic Tile, Concrete
Furnishings Unfurnished
Fireplace false
Appliance Convection Oven, Dishwasher, Disposal, Dryer, Microwave, Range, Refrigerator, Washer
Laundry Inside
Exterior
Parking Features Driveway, Garage Door Opener
Garage Spaces 2.0
Community Features Clubhouse, Dog Park, Irrigation-Reclaimed Water, Park, Playground, Tennis Court(s), Street Lights
Utilities Available Cable Available, Cable Connected, Electricity Available, Electricity Connected, Fiber Optics, Underground Utilities
Amenities Available Clubhouse, Playground, Pool
View Y/N No
Water Access No
Porch Covered, Patio, Porch
Attached Garage true
Exposure North
Garage true
Private Pool No
Building
Lot Description City Limits, Sidewalk, Paved, Private
Entry Level Two
Builder Name Lennar Homes
Sewer Public Sewer
Water Public
New Construction true
Construction Status Completed
Schools
Elementary Schools Neptune Elementary
Middle Schools Neptune Middle (6-8)
High Schools St. Cloud High School
Others
Pets Allowed Cats OK, Dogs OK, Yes
Senior Community No
Pet Size Small (16-35 Lbs.)
Membership Fee Required Required
Num of Pet 1
Virtual Tour https://www.propertypanorama.com/instaview/stellar/S5156919

NEARBY SCHOOLS & PROPERTIES
GET MORE INFORMATION