




9325 SW 35TH LN Gainesville, FL 32608
5 Beds
3 Baths
2,747 SqFt
UPDATED:
Key Details
Property Type Single Family Home
Sub Type Single Family Residence
Listing Status Active
Purchase Type For Sale
Square Footage 2,747 sqft
Price per Sqft $273
Subdivision Haile Plantation Unit 33 Ph Ii
MLS Listing ID GC543144
Bedrooms 5
Full Baths 3
HOA Fees $315/qua
HOA Y/N Yes
Annual Recurring Fee 1260.0
Year Built 1999
Annual Tax Amount $10,345
Lot Size 8,712 Sqft
Acres 0.2
Property Sub-Type Single Family Residence
Source Stellar MLS
Property Description
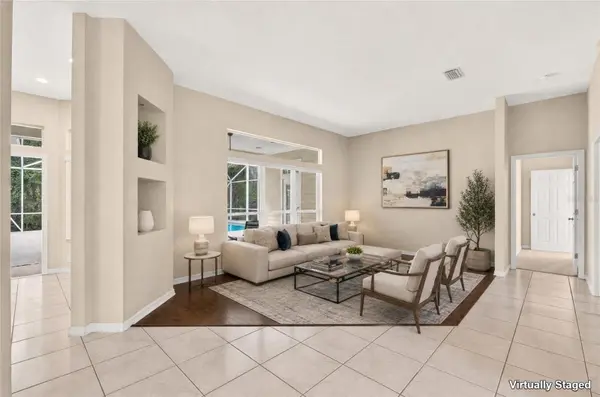
From the moment you enter through the double doors, your attention is drawn to the expansive screened lanai and sparkling 20' x 27' pool—an inviting setting for relaxing and entertaining. The gourmet kitchen features granite countertops, custom cabinetry, upscale appliances, and a wonderful view of the pool area.
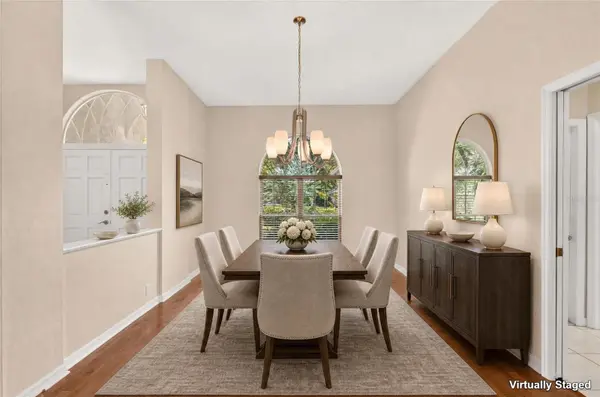
The thoughtfully designed three-way split floor plan provides excellent privacy and flexibility. The spacious primary suite and versatile home office or bedroom are located on one side of the home, while two additional guest bedrooms and a shared bath are conveniently positioned near the kitchen. A separate rear bedroom with its own private bath is ideal for guests, extended family, or an in-law suite.
The generous primary suite features soaring ceilings, walk-in closets, and a beautifully remodeled bathroom. Recent improvements include a new 16 SEER air-conditioning system, professionally cleaned ductwork for improved indoor air quality, new flooring, remodeled bathrooms, freshly painted interiors, and new window coverings.
With spacious living areas, exceptional outdoor entertaining space, a private pool, and a prime Haile Plantation location, this home presents an outstanding opportunity to enjoy the very best of Gainesville living. This home is a must see!!!
Location
State FL
County Alachua
Community Haile Plantation Unit 33 Ph Ii
Area 32608 - Gainesville
Zoning PD
Rooms
Other Rooms Family Room, Formal Dining Room Separate, Inside Utility
Interior
Interior Features Ceiling Fans(s), Eat-in Kitchen, High Ceilings, Open Floorplan, Solid Surface Counters, Solid Wood Cabinets, Split Bedroom, Stone Counters, Thermostat, Tray Ceiling(s), Walk-In Closet(s), Window Treatments
Heating Central, Natural Gas
Cooling Central Air, Attic Fan
Flooring Carpet, Ceramic Tile, Wood
Furnishings Unfurnished
Fireplace false
Appliance Built-In Oven, Dishwasher, Exhaust Fan, Microwave, Range, Range Hood, Refrigerator, Wine Refrigerator
Laundry Inside, Laundry Room
Exterior
Exterior Feature Private Entrance, Private Yard, Rain Gutters
Garage Spaces 2.0
Pool Child Safety Fence, Gunite, In Ground, Lighting
Community Features Clubhouse, Deed Restrictions, Fitness Center, Golf Carts OK, Golf, Park, Playground, Pool, Restaurant, Sidewalks, Street Lights
Utilities Available Cable Connected, Electricity Connected, Fiber Optics, Natural Gas Connected, Phone Available, Public, Sewer Connected, Sprinkler Meter, Underground Utilities, Water Connected
View Y/N No
Water Access No
View Park/Greenbelt, Trees/Woods
Roof Type Shingle
Porch Covered, Screened
Attached Garage true
Exposure North
Garage true
Private Pool Yes
Building
Lot Description Landscaped, Level, Paved
Story 1
Entry Level One
Foundation Slab
Lot Size Range 0 to less than 1/4
Builder Name BARRY RUTENBURG
Sewer Public Sewer
Water Public
Architectural Style Florida
Structure Type Stucco,Frame
New Construction false
Schools
Elementary Schools Lawton M. Chiles Elementary School-Al
Middle Schools Kanapaha Middle School-Al
High Schools F. W. Buchholz High School-Al
Others
Pets Allowed Yes
Senior Community No
Ownership Fee Simple
Monthly Total Fees $105
Acceptable Financing Cash, Conventional, FHA, VA Loan
Membership Fee Required Required
Listing Terms Cash, Conventional, FHA, VA Loan
Special Listing Condition None
Virtual Tour https://listings.brickcityrep.com/listings/gGKiOu7F68IyvDvj0kN2/website/basic/unbranded

NEARBY SCHOOLS & PROPERTIES
GET MORE INFORMATION