


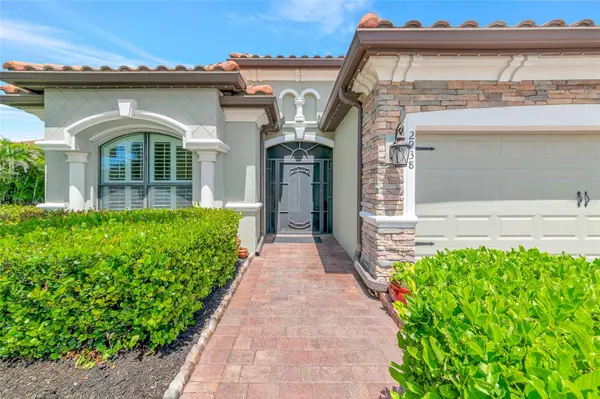


2938 DESERT PLAIN CV Bradenton, FL 34211
4 Beds
2 Baths
2,239 SqFt
UPDATED:
Key Details
Property Type Single Family Home
Sub Type Single Family Residence
Listing Status Active
Purchase Type For Sale
Square Footage 2,239 sqft
Price per Sqft $357
Subdivision Savanna At Lakewood Ranch Ph I
MLS Listing ID A4705035
Bedrooms 4
Full Baths 2
Construction Status Completed
HOA Fees $929/qua
HOA Y/N Yes
Annual Recurring Fee 3716.0
Year Built 2017
Annual Tax Amount $6,659
Lot Size 10,890 Sqft
Acres 0.25
Property Sub-Type Single Family Residence
Source Stellar MLS
Property Description
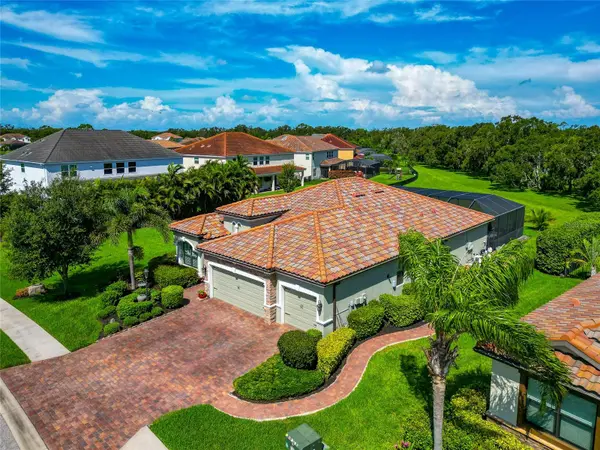
What truly sets this home apart is its remarkable setting. With no rear neighbors and virtually no neighboring homes in sight, the backyard opens to breathtaking views of a tranquil pond, lush greenery and majestic oak trees along the horizon—a level of privacy and serenity increasingly difficult to find in Lakewood Ranch.
Inside, porcelain plank tile flows throughout with NO CARPET, complemented by high ceilings, crown molding, plantation shutters, custom closets, upgraded lighting and ceiling fans, and refreshed interior and exterior paint. The light-filled open floor plan creates an effortless flow for everyday living and entertaining, while the formal dining room offers flexible space for dining, a home office or additional living area.
The kitchen features granite countertops, tiled backsplash, a spacious island with seating, gas range, upgraded faucet and abundant cabinetry with upgraded soft-close doors. Soft-close cabinet doors continue into the bathrooms. The primary suite takes full advantage of the home's exceptional setting with beautiful backyard views, a custom walk-in closet, frameless glass shower and private access directly to the outdoor retreat.
Step outside and discover the true showpiece: an extraordinary 49' x 30' screened lanai overlooking the home's spectacular natural backdrop. The stunning free-form saltwater pool features a PebbleTec finish, waterfall, in-floor self-cleaning system and new filtration system, along with a gas-heated spa. Expansive pavers provide abundant space for relaxing and entertaining, while the gas outdoor kitchen with refrigerator, island and bar seating makes alfresco dining effortless. As evening arrives, Nebula lighting throughout the pool cage creates an incredible ambiance.
Thoughtful improvements continue with a whole-home water purification system, tankless gas water heater, whole-house gutters, permanent Gemstone exterior lighting, epoxy-coated 3-car garage floor and HVAC coils replaced in 2025. The customizable Gemstone lighting makes architectural, seasonal and holiday displays effortless.
Even four-legged family members have their own space with a dedicated fenced dog run featuring premium pet turf and a doggie door, plus an additional paver patio. A custom side walkway provides convenient access from the front of the home to the backyard. A comprehensive list of upgrades and improvements is available upon request.
Savanna offers resort-style amenities including a community pool, fitness center, gathering spaces, dog park, basketball and pickleball/open courts. Enjoy convenient access to Lakewood Ranch schools, shopping, dining and everything that makes this community so desirable.
Some homes impress with their upgrades. Others captivate with their setting. This one does both. Add the opportunity for seller financing at an attractive rate, and this is a home that is truly difficult to replicate. Schedule your private showing and experience the privacy, views and Florida lifestyle for yourself.
Front decorative fountain does not convey.
Location
State FL
County Manatee
Community Savanna At Lakewood Ranch Ph I
Area 34211 - Bradenton/Lakewood Ranch Area
Zoning PDR
Interior
Interior Features Ceiling Fans(s), Crown Molding, High Ceilings, In Wall Pest System, Kitchen/Family Room Combo, Open Floorplan, Thermostat, Tray Ceiling(s), Walk-In Closet(s)
Heating Central
Cooling Central Air
Flooring Tile
Furnishings Unfurnished
Fireplace false
Appliance Dishwasher, Disposal, Dryer, Exhaust Fan, Gas Water Heater, Microwave, Range, Refrigerator, Tankless Water Heater, Washer, Water Filtration System
Laundry Laundry Room
Exterior
Exterior Feature Dog Run, Hurricane Shutters, Lighting, Outdoor Kitchen, Rain Gutters, Sidewalk
Garage Spaces 3.0
Pool Auto Cleaner, Chlorine Free, Heated, In Ground, Salt Water, Screen Enclosure, Self Cleaning
Community Features Clubhouse, Dog Park, Fitness Center, Gated Community - No Guard, Irrigation-Reclaimed Water, Playground, Pool, Sidewalks
Utilities Available BB/HS Internet Available, Electricity Connected, Natural Gas Connected, Public, Sprinkler Recycled, Underground Utilities, Water Connected
Amenities Available Basketball Court, Clubhouse, Fitness Center, Gated, Maintenance, Playground, Pool
View Y/N No
Water Access No
View Trees/Woods, Water
Roof Type Tile
Attached Garage true
Exposure Southeast
Garage true
Private Pool Yes
Building
Entry Level One
Foundation Slab
Lot Size Range 1/4 to less than 1/2
Sewer Public Sewer
Water Public
Structure Type Block
New Construction false
Construction Status Completed
Schools
Elementary Schools Gullett Elementary
Middle Schools Dr Mona Jain Middle
High Schools Lakewood Ranch High
Others
Pets Allowed Cats OK, Dogs OK
HOA Fee Include Pool,Escrow Reserves Fund,Maintenance Structure,Maintenance Grounds,Management,Private Road
Senior Community No
Ownership Fee Simple
Monthly Total Fees $309
Acceptable Financing Cash, Conventional, FHA, Owner Financing, VA Loan
Membership Fee Required Required
Listing Terms Cash, Conventional, FHA, Owner Financing, VA Loan
Special Listing Condition None

NEARBY SCHOOLS & PROPERTIES
GET MORE INFORMATION