


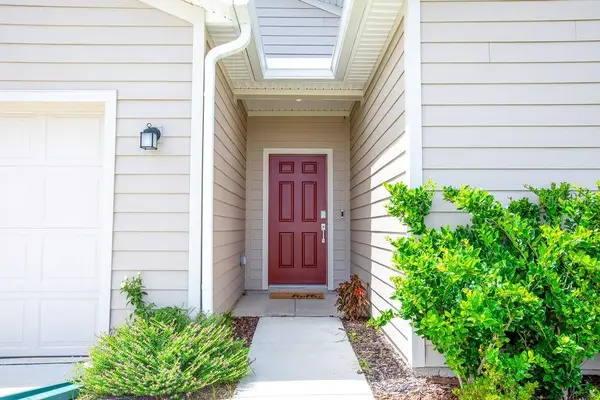
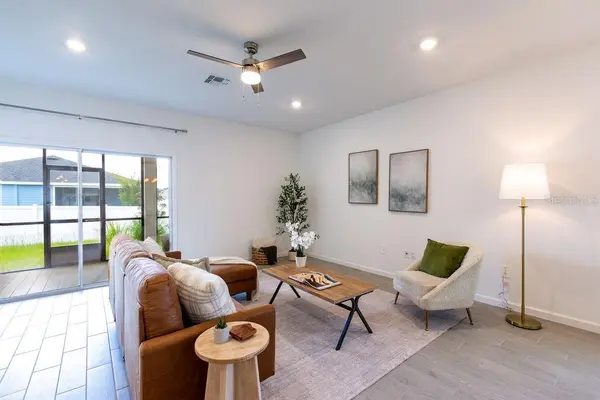
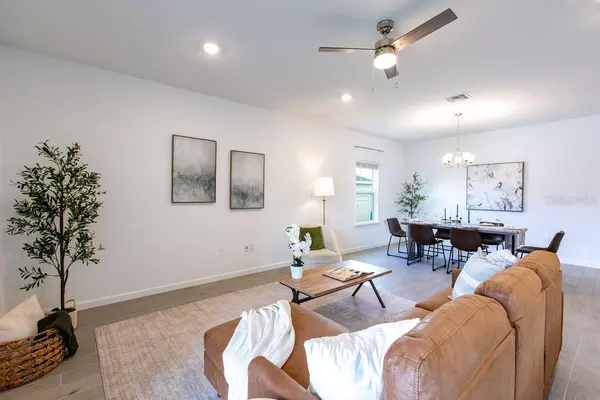

12542 NW 138TH TER Alachua, FL 32615
4 Beds
3 Baths
1,926 SqFt
UPDATED:
Key Details
Property Type Single Family Home
Sub Type Single Family Residence
Listing Status Active
Purchase Type For Sale
Square Footage 1,926 sqft
Price per Sqft $173
Subdivision Trailhead Landing
MLS Listing ID GC543115
Bedrooms 4
Full Baths 3
HOA Fees $420/Semi-Annually
HOA Y/N Yes
Annual Recurring Fee 840.0
Year Built 2024
Annual Tax Amount $6,880
Lot Size 6,969 Sqft
Acres 0.16
Lot Dimensions NA
Property Sub-Type Single Family Residence
Source Stellar MLS
Property Description
The kitchen features a large center island with bar seating, quartz countertops, stainless steel appliances, abundant cabinetry, a gas range, and a walk-in pantry for additional storage. Neutral finishes and wood-look ceramic tile flooring carry throughout the main living areas, creating a clean and cohesive feel.
The spacious primary suite features a well-appointed bathroom with a double vanity, soaking tub, separate walk-in shower, and plenty of storage. Additional bedrooms offer flexibility for family, guests, a home office, or whatever best fits your needs.
Just off the main living area, the covered and screened lanai creates a natural extension of the living space and a comfortable place to enjoy morning coffee, unwind in the evenings, or simply enjoy the Florida weather. The backyard provides additional outdoor space, while the attached two-car garage adds everyday convenience.
Trailhead Landing offers neighborhood amenities including a community pool, playground, sidewalks, and community mailboxes, giving residents plenty to enjoy close to home. With modern finishes, an open and functional floor plan, inviting indoor and outdoor living spaces, and convenient community amenities, this property is ready to welcome its next owner.
Location
State FL
County Alachua
Community Trailhead Landing
Area 32615 - Alachua
Zoning RESI
Rooms
Other Rooms Great Room, Inside Utility
Interior
Interior Features Ceiling Fans(s), High Ceilings, Living Room/Dining Room Combo, Open Floorplan, Solid Wood Cabinets, Stone Counters, Thermostat, Walk-In Closet(s)
Heating Central, Electric
Cooling Central Air
Flooring Carpet, Ceramic Tile
Furnishings Unfurnished
Fireplace false
Appliance Dishwasher, Dryer, Microwave, Range, Refrigerator, Washer
Laundry Inside, Laundry Room
Exterior
Exterior Feature Lighting, Rain Gutters, Sidewalk
Parking Features Driveway, Garage Door Opener
Garage Spaces 2.0
Community Features Community Mailbox, Playground, Pool, Sidewalks
Utilities Available Electricity Connected, Natural Gas Connected, Public, Water Connected
View Y/N No
Water Access No
Roof Type Shingle
Porch Covered, Rear Porch, Screened
Attached Garage true
Exposure East
Garage true
Private Pool No
Building
Lot Description Landscaped, Sidewalk, Paved
Entry Level One
Foundation Slab
Lot Size Range 0 to less than 1/4
Builder Name LENNAR
Sewer Public Sewer
Water Public
Architectural Style Florida
Structure Type HardiPlank Type
New Construction false
Schools
Elementary Schools W. W. Irby Elementary School-Al
Middle Schools A. L. Mebane Middle School-Al
High Schools Santa Fe High School-Al
Others
Pets Allowed Yes
HOA Fee Include Pool,Maintenance Grounds
Senior Community No
Ownership Fee Simple
Monthly Total Fees $70
Acceptable Financing Cash, Conventional, FHA, VA Loan
Membership Fee Required Required
Listing Terms Cash, Conventional, FHA, VA Loan
Special Listing Condition None
Virtual Tour https://www.propertypanorama.com/instaview/stellar/GC543115

NEARBY SCHOOLS & PROPERTIES
GET MORE INFORMATION