
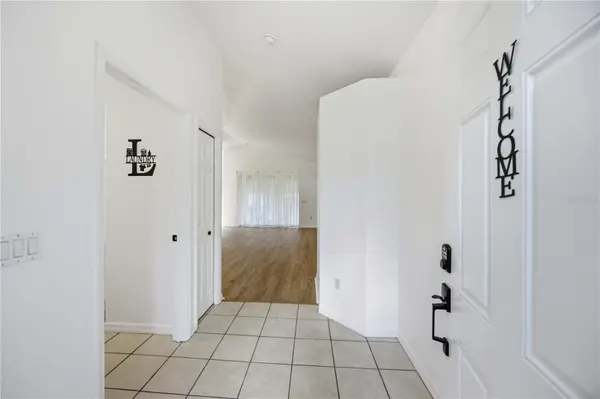

5469 ASHTON MANOR DR, Sarasota, FL 34233
See all 37 photos
5469 ASHTON MANOR DR, Sarasota, FL 34233
REQUEST A TOUR If you would like to see this home without being there in person, select the "Virtual Tour" option and your agent will contact you to discuss available opportunities.
In-PersonVirtual Tour
$ 424,900
Est. payment /mo
New

5469 ASHTON MANOR DR Sarasota, FL 34233

3 Beds

2 Baths

1,576 SqFt


UPDATED:

Key Details

Property Type Single Family Home

Sub Type Single Family Residence

Listing Status Active

Purchase Type For Sale

Square Footage 1,576 sqft

Price per Sqft $269

Subdivision Ashton Manor

MLS Listing ID A4704818

Bedrooms 3

Full Baths 2

Construction Status Completed

HOA Fees $650/ann

HOA Y/N Yes

Annual Recurring Fee 650.0

Year Built 2001

Annual Tax Amount $4,685

Lot Size 5,662 Sqft

Acres 0.13

Property Sub-Type Single Family Residence

Source Stellar MLS

Property Description

Welcome to this beautifully maintained, move-in-ready, three-bedroom, two-bath home in the popular community of Ashton Manor. Combining a prime location, highly regarded school district, pristine condition, and numerous recent updates, this home offers an exceptional opportunity. Great curb appeal welcomes you to this freshly painted home tucked away on a quiet cul-de-sac. Step inside to a light and inviting great-room floor plan featuring vaulted ceilings, beautiful luxury vinyl flooring, and a warm, neutral palette ready to complement any style. The spacious kitchen features newer stainless-steel appliances and disposal, along with a casual eat-in area and additional dining space—perfect for everyday living and entertaining. Relax and unwind on the screened lanai while enjoying peaceful pond views, privacy, and the surrounding Florida wildlife. The spacious primary suite features a walk-in closet and private bath with dual sinks, a separate soaking tub, and walk-in shower. A desirable split-bedroom floor plan provides two additional guest bedrooms and a full guest bath, while the interior laundry room with shelving adds everyday convenience and storage. Meticulously maintained and thoughtfully updated, this home offers tremendous peace of mind with a new roof in 2022, A/C in 2023, water heater in 2022, luxury vinyl flooring in 2025, interior and exterior paint in 2026, and garage door opener in 2026. Rarely available in this desirable community, Ashton Manor offers a fantastic location convenient to shopping, dining, medical facilities, highly rated schools, and the world-famous beaches of Siesta Key. Beautifully maintained, extensively updated, and truly move-in ready—this is the perfect place to call home!

Location

State FL

County Sarasota

Community Ashton Manor

Area 34233 - Sarasota

Zoning RSF4

Rooms

Other Rooms Inside Utility

Interior

Interior Features Cathedral Ceiling(s), Ceiling Fans(s), Eat-in Kitchen, High Ceilings, Living Room/Dining Room Combo, Split Bedroom, Vaulted Ceiling(s), Walk-In Closet(s), Window Treatments

Heating Central

Cooling Central Air

Flooring Tile, Vinyl

Furnishings Unfurnished

Fireplace false

Appliance Dishwasher, Disposal, Microwave, Range, Refrigerator

Laundry Laundry Room

Exterior

Exterior Feature Hurricane Shutters, Private Yard

Parking Features Driveway, Garage Door Opener

Garage Spaces 2.0

Community Features Deed Restrictions, Sidewalks

Utilities Available Cable Available, Public, Sewer Connected, Water Connected

Waterfront Description Pond

View Y/N Yes

Water Access No

View Water

Roof Type Shingle

Attached Garage true

Exposure North

Garage true

Private Pool No

Building

Lot Description Cul-De-Sac, In County, Landscaped, Sidewalk, Paved

Entry Level One

Foundation Slab

Lot Size Range 0 to less than 1/4

Sewer Public Sewer

Water Public

Architectural Style Ranch

Structure Type Block,Stucco

New Construction false

Construction Status Completed

Schools

Elementary Schools Ashton Elementary

Middle Schools Sarasota Middle

High Schools Riverview High

Others

Pets Allowed Yes

Senior Community No

Ownership Fee Simple

Monthly Total Fees $54

Acceptable Financing Cash, Conventional

Membership Fee Required Required

Listing Terms Cash, Conventional

Special Listing Condition None

Virtual Tour https://www.youtube.com/watch?v=zV0EjOwM5-o


Stellar MLS
Listed by Lori Lockhart, PA COLDWELL BANKER REALTY

NEARBY SCHOOLS & PROPERTIES

Harry W Price III

Harry W Price III

Broker Associate License ID: BK3448457

+1(386) 302-9708

GET MORE INFORMATION

Name
Phone*
Message
Go tour this home

5469 ASHTON MANOR DR