

5036 SAN IGNACIO DR, Sebring, FL 33872
See all 59 photos
5036 SAN IGNACIO DR, Sebring, FL 33872
REQUEST A TOUR If you would like to see this home without being there in person, select the "Virtual Tour" option and your agent will contact you to discuss available opportunities.
In-PersonVirtual Tour
$ 359,900
Est. payment /mo
New

5036 SAN IGNACIO DR Sebring, FL 33872

4 Beds

2 Baths

1,965 SqFt


UPDATED:

Key Details

Property Type Single Family Home

Sub Type Single Family Residence

Listing Status Active

Purchase Type For Sale

Square Footage 1,965 sqft

Price per Sqft $183

Subdivision Sun N Lake

MLS Listing ID L4964092

Bedrooms 4

Full Baths 2

HOA Fees $842/ann

HOA Y/N Yes

Annual Recurring Fee 842.75

Year Built 2022

Annual Tax Amount $4,213

Lot Size 0.290 Acres

Acres 0.29

Lot Dimensions 102x125

Property Sub-Type Single Family Residence

Source Stellar MLS

Property Description

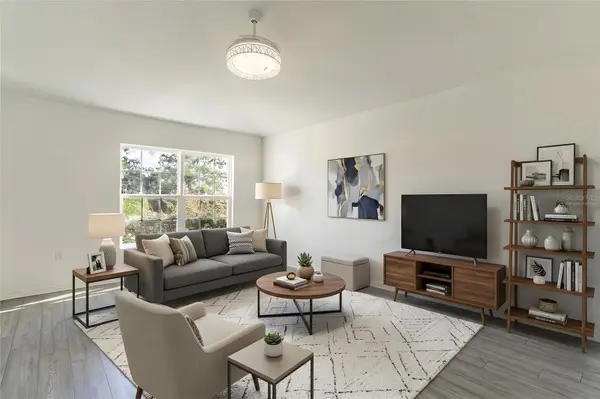
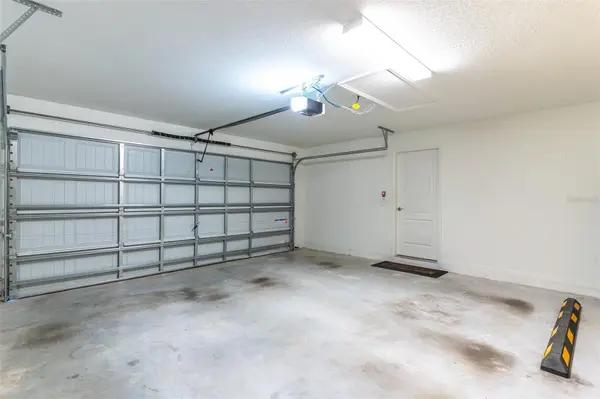
Welcome to this beautifully designed 4-bedroom, 2-bathroom single-family home built in 2022, situated on a generous 0.29-acre lot in the desirable Sun 'N Lake community of Sebring, Florida. Offering nearly 2,000 square feet of single-story living, this home features a spacious open floor plan with the living room flowing seamlessly into the kitchen and dining areas, creating an inviting space for everyday living and entertaining. High vaulted ceilings, light wood-look flooring, plush carpeting, and large sliding glass doors add to the bright and airy feel while providing easy access to the backyard. The well-appointed kitchen features soft-close cabinetry, stainless steel appliances, a KITCHEN ISLAND with a double sink, and a convenient coffee station. The spacious primary suite offers a private retreat with a bathroom featuring dual sinks, an OVERSIZED SOAKING TUB, walk-in shower, and large walk-in closet. The second bathroom includes an extra-deep soaking tub, while a modern TOILET BIDET adds an extra touch of comfort. Additional features include an ELECTRIC GARAGE DOOR OPENER, ADDED SHELVING IN THE LAUNDRY AREA, a 2-car garage, and additional driveway parking. The expansive 0.29-acre lot offers a spacious backyard with plenty of potential to create your own outdoor retreat, whether you envision a patio, garden, play area, or additional space for entertaining and enjoying the Florida sunshine. Residents of Sun 'N Lake enjoy an exceptional array of amenities, including 36 holes of championship golf, a resort-style swimming pool, splash park, tennis courts, disc golf, a scenic lake bridge pavilion, walking and recreational areas, and beautiful community surroundings, offering plenty of opportunities for relaxation and outdoor enjoyment. Conveniently located in Sebring, the home is close to local restaurants, shopping, lakes, parks, and recreational attractions, while the scenic Lake Wales Ridge provides easy access to the natural beauty and outdoor lifestyle of Central Florida. With its newer 2022 construction, spacious open-concept layout, generous lot, desirable primary suite, thoughtful upgrades, backyard potential, and outstanding community amenities, this home offers an excellent opportunity to enjoy comfortable and modern Florida living in a welcoming Sebring community.

Location

State FL

County Highlands

Community Sun N Lake

Area 33872 - Sebring

Zoning R1A

Interior

Interior Features Attic Ventilator, Built-in Features, Eat-in Kitchen, High Ceilings, Living Room/Dining Room Combo, Open Floorplan, Primary Bedroom Main Floor, Split Bedroom, Vaulted Ceiling(s), Walk-In Closet(s)

Heating Central

Cooling Central Air

Flooring Carpet, Luxury Vinyl

Furnishings Unfurnished

Fireplace false

Appliance Dishwasher, Microwave, Range, Refrigerator

Laundry Inside, Laundry Room, Washer Hookup

Exterior

Exterior Feature Sidewalk

Parking Features Driveway, Garage Door Opener

Garage Spaces 2.0

Utilities Available BB/HS Internet Available, Cable Available, Electricity Connected, Sewer Connected, Water Connected

View Y/N No

Water Access No

View Trees/Woods

Roof Type Shingle

Porch Covered, Front Porch, Rear Porch

Attached Garage true

Exposure North

Garage true

Private Pool No

Building

Lot Description Level

Entry Level One

Foundation Slab

Lot Size Range 1/4 to less than 1/2

Sewer Public Sewer

Water Public

Structure Type Block,Stucco

New Construction false

Others

Pets Allowed Yes

Senior Community No

Ownership Fee Simple

Monthly Total Fees $70

Acceptable Financing Cash, Conventional, FHA, VA Loan

Membership Fee Required Required

Listing Terms Cash, Conventional, FHA, VA Loan

Special Listing Condition None

Virtual Tour https://www.propertypanorama.com/instaview/stellar/L4964092


Stellar MLS
Listed by David Small KELLER WILLIAMS REALTY SMART 1

NEARBY SCHOOLS & PROPERTIES

Harry W Price III

Harry W Price III

Broker Associate License ID: BK3448457

+1(386) 302-9708

GET MORE INFORMATION

Name
Phone*
Message
Go tour this home

5036 SAN IGNACIO DR