



207 S MOODY AVE #A Tampa, FL 33609
3 Beds
3 Baths
2,146 SqFt
UPDATED:
Key Details
Property Type Townhouse
Sub Type Townhouse
Listing Status Active
Purchase Type For Sale
Square Footage 2,146 sqft
Price per Sqft $363
Subdivision Oscawana Blocks 1 Thru 6
MLS Listing ID TB8541880
Bedrooms 3
Full Baths 2
Half Baths 1
Construction Status Completed
HOA Y/N No
Year Built 2014
Annual Tax Amount $12,467
Lot Size 6,534 Sqft
Acres 0.15
Property Sub-Type Townhouse
Source Stellar MLS
Property Description
dining. Located in Flood Zone X, the property does not require flood insurance, offering added peace of mind in one of Tampa's most desirable neighborhoods. Built in 2014,
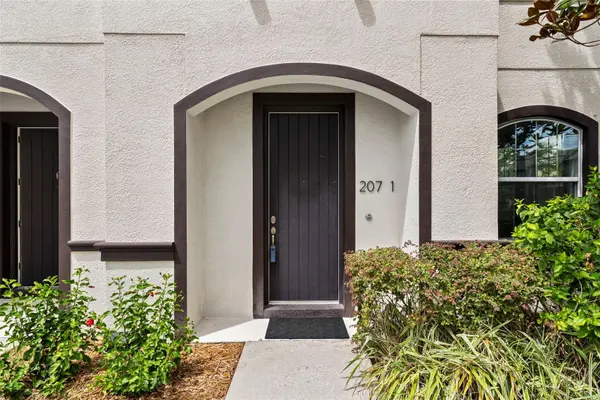
this 3-bedroom, 2.5 bath home features a spacious 2 car garage with alley access that leads to a private, fenced courtyard and a charming, covered porch.
The home offers two convenient entry points: a welcoming front entrance on Moody Ave that opens into a dedicated foyer, and a second entrance through the French doors
located in the rear courtyard, providing easy access from the garage.
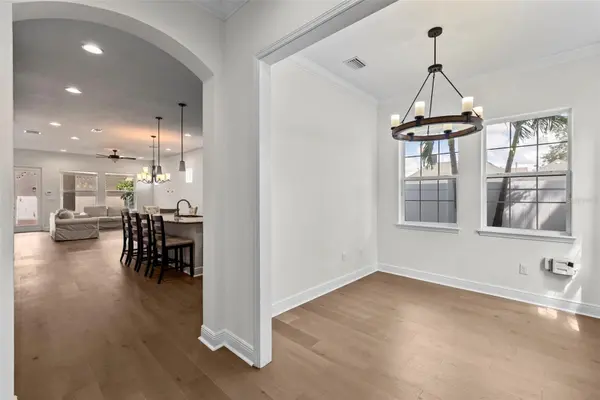
Inside, you'll find a bright, open concept layout with French door entry, fresh interior paint, and brand new engineered wood flooring on the first level. The large kitchen offers a
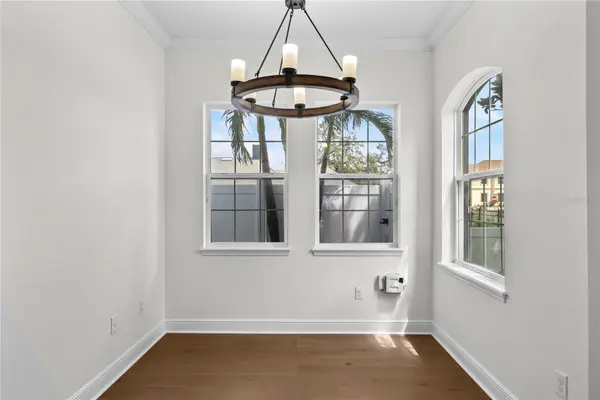
generous island perfect for entertaining, along with a dedicated office/den that provides valuable flex space. Upstairs, all bedrooms are thoughtfully arranged, including a
serene primary suite with an ensuite bath and walk in closet. Recent upgrades include new carpet (2026), a new A/C unit (2025).
As a paired townhome, you'll enjoy the freedom of no HOA fees while being zoned for top rated public schools and minutes from Downtown Tampa, the Riverwalk, Tampa
General Hospital, and Hyde Park Village. This is South Tampa living at its best—move in ready and perfectly situated.
Schedule your showing today!
Location
State FL
County Hillsborough
Community Oscawana Blocks 1 Thru 6
Area 33609 - Tampa / Palma Ceia
Zoning RM-24
Interior
Interior Features Ceiling Fans(s), High Ceilings, Open Floorplan, PrimaryBedroom Upstairs, Solid Surface Counters, Solid Wood Cabinets, Stone Counters, Thermostat, Window Treatments
Heating Central, Heat Pump
Cooling Central Air
Flooring Carpet, Hardwood, Tile
Furnishings Unfurnished
Fireplace false
Appliance Dishwasher, Disposal, Dryer, Ice Maker, Microwave, Range, Refrigerator, Washer
Laundry Inside, Laundry Closet, Upper Level
Exterior
Exterior Feature Courtyard, Garden
Parking Features Alley Access, Garage Door Opener, Garage Faces Rear
Garage Spaces 2.0
Community Features None
Utilities Available Cable Connected, Electricity Connected, Natural Gas Connected, Sewer Connected, Water Connected
View Y/N No
Water Access No
View Garden
Roof Type Tile
Porch Covered, Porch, Rear Porch
Attached Garage true
Exposure East
Garage true
Private Pool No
Building
Lot Description City Limits, Landscaped, Level, Paved
Story 2
Entry Level Two
Foundation Slab
Lot Size Range 0 to less than 1/4
Sewer Public Sewer
Water Public
Architectural Style Mediterranean
Unit Floor 1
Structure Type Block,Stucco,Frame
New Construction false
Construction Status Completed
Schools
Elementary Schools Mitchell-Hb
Middle Schools Wilson-Hb
High Schools Plant-Hb
Others
Pets Allowed Yes
HOA Fee Include None
Senior Community No
Ownership Fee Simple
Acceptable Financing Cash, Conventional
Listing Terms Cash, Conventional
Special Listing Condition None

NEARBY SCHOOLS & PROPERTIES
GET MORE INFORMATION