


820 SE 36TH LN Ocala, FL 34471
5 Beds
5 Baths
4,470 SqFt
UPDATED:
Key Details
Property Type Single Family Home
Sub Type Single Family Residence
Listing Status Active
Purchase Type For Sale
Square Footage 4,470 sqft
Price per Sqft $218
Subdivision Brookstone
MLS Listing ID OM731667
Bedrooms 5
Full Baths 4
Half Baths 1
HOA Fees $900/ann
HOA Y/N Yes
Annual Recurring Fee 900.0
Year Built 2007
Annual Tax Amount $7,666
Lot Size 1.090 Acres
Acres 1.09
Lot Dimensions 202x234
Property Sub-Type Single Family Residence
Source Stellar MLS
Property Description
One of the home's most memorable features is its architecturally distinctive main living space, where a curved wall of windows fills the room with natural light and creates multiple areas for gathering, conversation and relaxation. A centrally positioned gas fireplace serves as a striking focal point and adds to the truly custom character of the space.
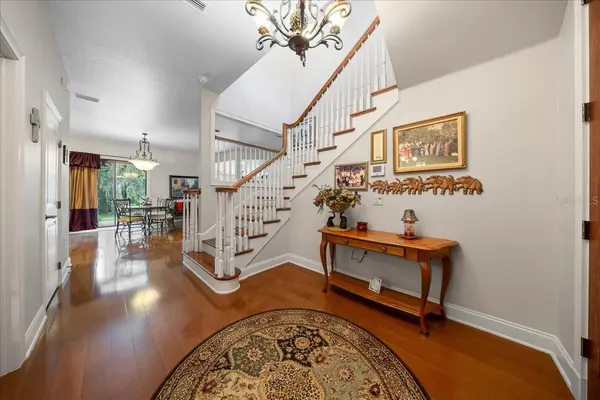
The spacious gourmet kitchen features granite countertops, abundant cabinetry, a large center island, multiple pantries, a gas range and dual ovens, including a convection oven. An adjoining breakfast area provides plenty of room for casual dining, while the separate formal dining room with crown molding offers a more traditional setting for entertaining.
The first floor also includes a private office with an adjoining half bath, plus a bedroom and full bath — an excellent arrangement for overnight guests or multigenerational living.
Upstairs, the oversized primary suite features a double inset tray ceiling with crown molding, generous walk-in closets and a spacious private bath. The additional bedrooms offer excellent closet space, including walk-in closets, while the upstairs laundry is conveniently located near the bedrooms. An additional den/flex space opens directly onto a covered second-floor balcony, creating an inviting spot for a second living area, reading room, hobby space or private retreat.
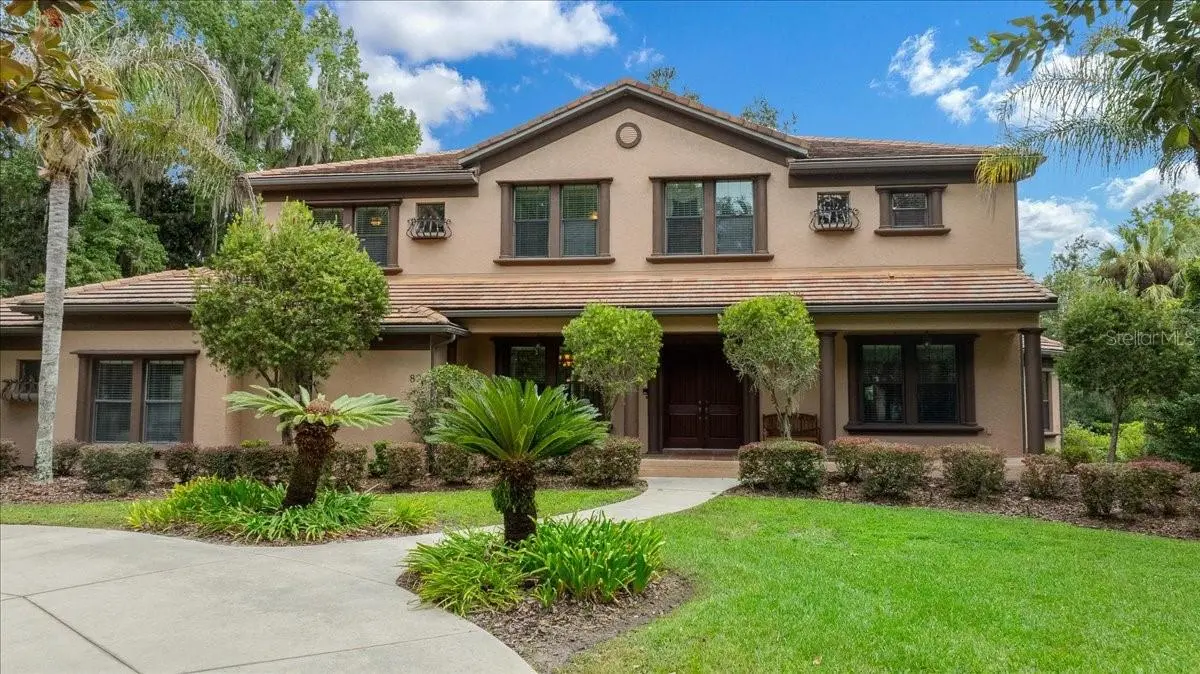
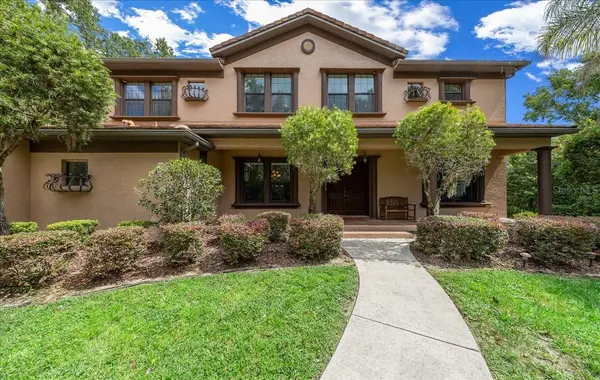
Outdoor living continues with a covered front porch, rear patio and outdoor kitchen, all surrounded by more than an acre of property. Additional highlights include natural gas, a whole-house generator and a separate air-conditioned storage room within the garage, providing valuable temperature-controlled space for storage, hobbies or collectibles.
With its distinctive architecture, generous room sizes, exceptional storage, tile roof, expansive homesite and hard-to-find location within gated Brookstone, this custom home offers a combination of space, functionality and character you simply don't find in many newer homes.
Location
State FL
County Marion
Community Brookstone
Area 34471 - Ocala
Zoning R1
Rooms
Other Rooms Bonus Room, Den/Library/Office, Formal Dining Room Separate, Inside Utility, Storage Rooms
Interior
Interior Features Ceiling Fans(s), Central Vaccum, Open Floorplan, PrimaryBedroom Upstairs, Split Bedroom, Stone Counters, Walk-In Closet(s)
Heating Central
Cooling Central Air
Flooring Carpet
Fireplaces Type Gas
Furnishings Unfurnished
Fireplace true
Appliance Convection Oven, Cooktop, Dishwasher, Dryer, Gas Water Heater, Microwave, Range, Refrigerator, Washer
Laundry Laundry Room, Upper Level
Exterior
Exterior Feature Balcony, Private Mailbox, Rain Gutters
Parking Features Circular Driveway, Driveway, Garage Door Opener
Garage Spaces 2.0
Utilities Available Cable Connected, Electricity Connected, Natural Gas Connected
View Y/N No
Water Access No
Roof Type Tile
Attached Garage true
Exposure Southwest
Garage true
Private Pool No
Building
Lot Description Landscaped, Oversized Lot, Paved
Story 2
Entry Level Two
Foundation Slab
Lot Size Range 1 to less than 2
Sewer Septic Tank
Water Public
Unit Floor 2
Structure Type Block,Stucco
New Construction false
Others
Pets Allowed Yes
Senior Community No
Ownership Fee Simple
Monthly Total Fees $75
Acceptable Financing Cash, Conventional
Membership Fee Required Required
Listing Terms Cash, Conventional
Special Listing Condition None

NEARBY SCHOOLS & PROPERTIES
GET MORE INFORMATION