


2080 NW 111TH LOOP Ocala, FL 34475
4 Beds
4 Baths
3,688 SqFt
UPDATED:
Key Details
Property Type Single Family Home
Sub Type Single Family Residence
Listing Status Active
Purchase Type For Sale
Square Footage 3,688 sqft
Price per Sqft $227
Subdivision Summit Downs
MLS Listing ID OM731611
Bedrooms 4
Full Baths 2
Half Baths 2
HOA Fees $500/ann
HOA Y/N Yes
Annual Recurring Fee 500.0
Year Built 2003
Annual Tax Amount $9,828
Lot Size 1.360 Acres
Acres 1.36
Property Sub-Type Single Family Residence
Source Stellar MLS
Property Description
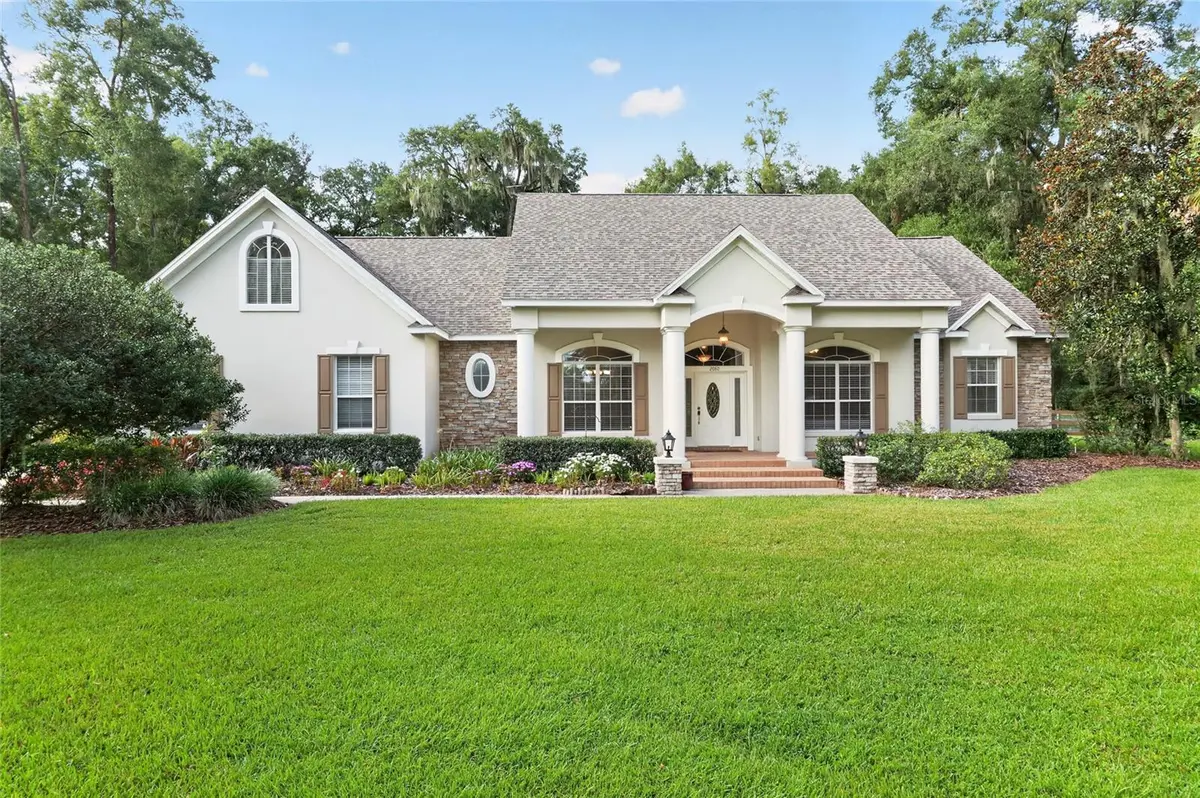
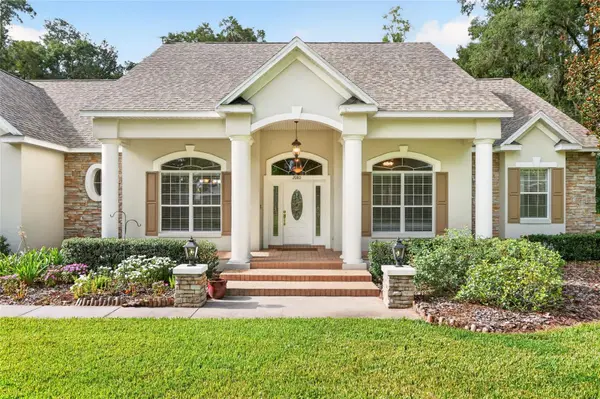
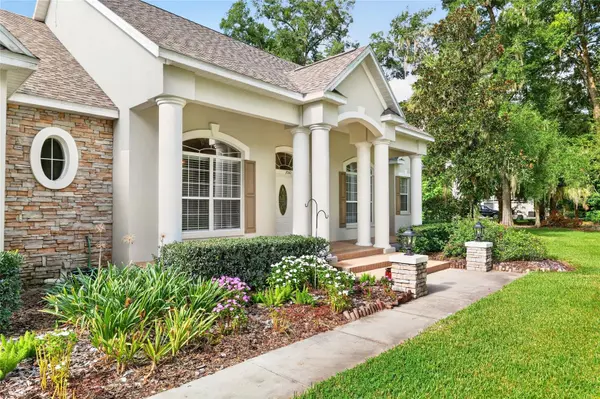
of Ocala Downs. This home offers a tranquil setting on a cul-de-sac, with an elevated elevation set back off the road for added privacy and serenity.
This well-maintained residence spans 3,700 heated square feet and features 3 or 4 bedrooms, included a versatile upstairs flex room with a full
bathroom and ample closet space, ideal for use as a bedroom, craft room, workout space or home office. The layout includes a formal dining
room, an eat-in kitchen with center island and stainless steel appliances, open to a spacious family room with fireplace and built-in shelving for
TV, books, etc. There is also a formal living room, crown moldings adorn the entire home with soaring ceilings. A split bedroom design ensures
privacy with the master offering an ensuite bath with a separate spacious shower, generous walk-in closet an a private entrance to the pool area.
Additional highlights include a large laundry room, a walk-in pantry, the roof is 4 years old, two a/c units (one is 4 years old), two hot water
heaters and 1 well, 1 septic (drain field redone 2 years ago). Outside the pool cage was redone 2 years ago and encloses the pool area which is
complete with a pool bath and storage closet. The roof was redone in 2023. With low HOA fees and a range of updates and improvements this
property is truly a gem waiting for new owners. Come see for yourself and make this your new home sweet home!
Location
State FL
County Marion
Community Summit Downs
Area 34475 - Ocala
Zoning A3
Rooms
Other Rooms Bonus Room, Den/Library/Office, Family Room, Formal Dining Room Separate, Inside Utility
Interior
Interior Features Ceiling Fans(s), Coffered Ceiling(s), Crown Molding, Eat-in Kitchen, High Ceilings, Kitchen/Family Room Combo, Primary Bedroom Main Floor, Split Bedroom, Stone Counters, Thermostat, Tray Ceiling(s), Walk-In Closet(s), Window Treatments
Heating Heat Pump, Zoned
Cooling Central Air, Zoned
Flooring Hardwood, Tile
Fireplaces Type Family Room
Furnishings Unfurnished
Fireplace true
Appliance Bar Fridge, Cooktop, Dishwasher, Disposal, Electric Water Heater, Ice Maker, Range, Refrigerator
Laundry Laundry Room
Exterior
Garage Spaces 2.0
Fence Wood
Pool Deck, Gunite, Tile
Utilities Available BB/HS Internet Available, Electricity Connected, Phone Available
Amenities Available Gated
View Y/N No
Water Access No
Roof Type Shingle
Attached Garage true
Exposure North
Garage true
Private Pool Yes
Building
Story 2
Entry Level Two
Foundation Block
Lot Size Range 1 to less than 2
Sewer Septic Tank
Water None
Unit Floor 2
Structure Type Block,Stucco
New Construction false
Schools
Elementary Schools Fessenden Elementary School
Middle Schools North Marion Middle School
High Schools North Marion High School
Others
Pets Allowed Yes
Senior Community No
Ownership Fee Simple
Monthly Total Fees $41
Acceptable Financing Cash, Conventional
Membership Fee Required Required
Listing Terms Cash, Conventional
Special Listing Condition None

NEARBY SCHOOLS & PROPERTIES
GET MORE INFORMATION